Construction, Fire Protection Upgrades, Industrial Renovation, Office Fit-out
PROJECT OVERVIEW
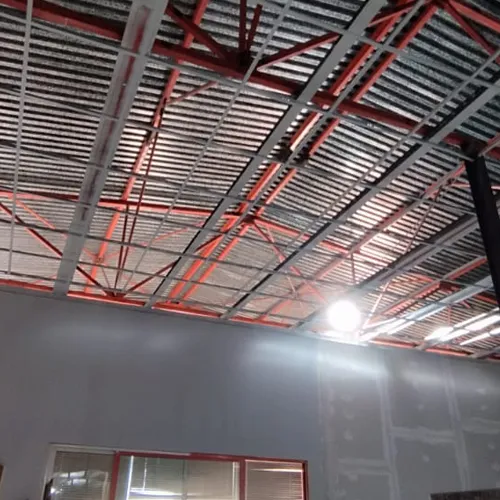
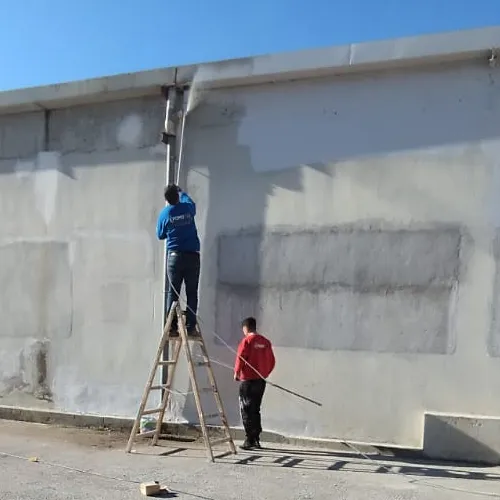
Next Level undertook the reconstruction of an industrial warehouse in the Sindos Industrial Area, transforming an outdated building into a modern and efficient storage facility. The existing structure suffered from significant moisture damage and required extensive upgrading. The project's main challenges included: ‣ demolition of obsolete installations ‣ creation of a unified warehouse layout ‣ compliance with fire protection regulations ‣ construction of new office spaces supporting warehouse operations The project included: ‣ fire-rated sandwich panels ‣ industrial doors ‣ interior and exterior repainting ‣ new office facilities ‣ comprehensive building upgrades
THE OUTCOME
The completed project delivered a modern warehouse that: ‣ provides safe and durable storage facilities ‣ complies with current fire protection regulations ‣ combines improved functionality with upgraded aesthetics ‣ supports the operational needs of modern industrial businesses The result is a fully upgraded warehouse designed for efficiency, safety, and long-term performance.